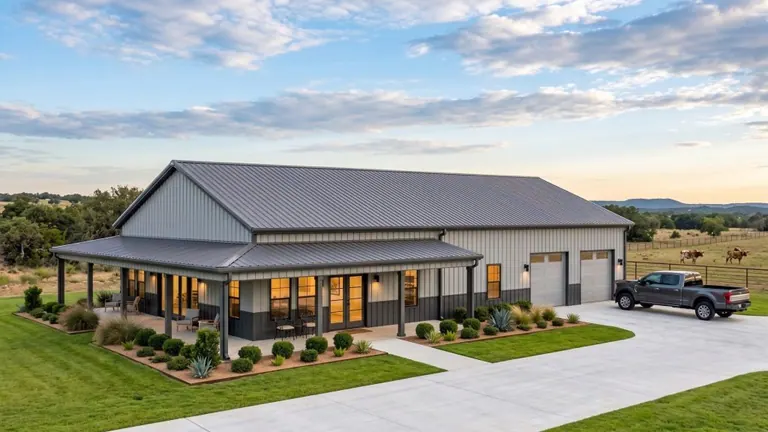
Metal America Barndominium Plans

Barndominium Plans for Kentucky, Ohio & Indiana

Explore steel-building floor plans that combine open living, practical layouts, covered outdoor areas, storage, and flexible residential possibilities.

Get a Quote

Compare Your Options

Start with a Floor Plan That Fits

The Metal America barndominium collection includes compact one-bedroom layouts, mid-size family plans, modern open-concept designs, and larger homes with offices, laundry rooms, garages, or covered porches.

Compare square footage, bedrooms, bathrooms, overall dimensions, and plan features before requesting pricing. Local residential requirements, site work, utilities, interior finishing, and other project responsibilities should be confirmed separately for the property.

Available Models

Shop Barndominium Plans

Compare dimensions, descriptions, and listed price ranges, then open a model for complete details.
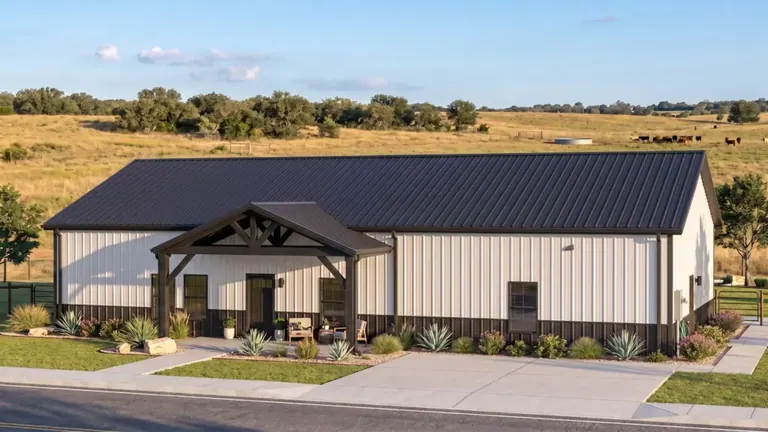
Armani A modern barndominium design created for homeowners who are seeking open-concept living, functional luxury, energy-efficient construction and flexible floor plan choices. by Metal America
Armani Contact for pricing
A modern barndominium design created for homeowners who are seeking open-concept living, functional luxury, energy-efficient construction and flexible floor plan choices.
2,880 Sq Ft 2–4 Bed 2–3 Bath 2–3 Car
View Details
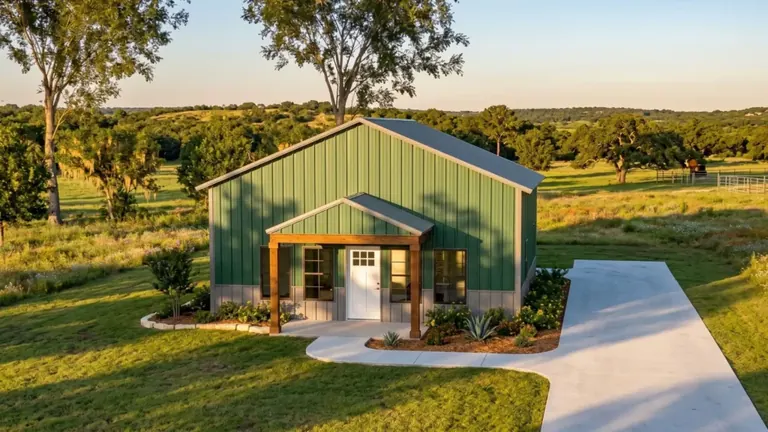
Frontier A compact structure with an open living room and kitchen, a comfortable bedroom, and a full bath. by Metal America
Frontier Contact for pricing
A compact structure with an open living room and kitchen, a comfortable bedroom, and a full bath.
784 Sq Ft 1 Bed 1 Bath
View Details
Full House A mid-size barndominium design created for everyday living, flexibility, and long-term comfort. Multiple interior floor plan options make it easy to adapt to any stage of life. by Metal America
Full House Contact for pricing
A mid-size barndominium design created for everyday living, flexibility, and long-term comfort. Multiple interior floor plan options make it easy to adapt to any stage of life.
2,016 Sq Ft 2–4 Bed 1–3 Bath 0–2 Car
View Details
Hawthorne The Hawthorne-Legacy is our second-largest layout, with spacious living, a private office, and a functional laundry room. by Metal America
Hawthorne Contact for pricing
The Hawthorne-Legacy is our second-largest layout, with spacious living, a private office, and a functional laundry room.
2,448 Sq Ft 4 Bed 3 Bath
View Details
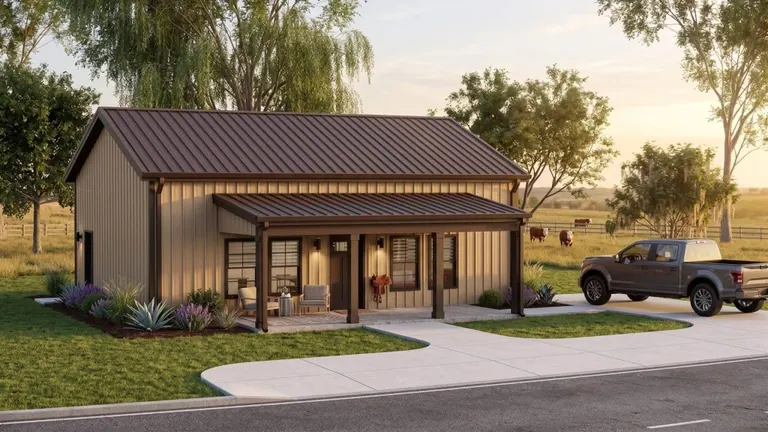
Ol’ Smokey Designed for simplicity, comfort, and flexibility. It’s the perfect fit for retirement living, a vacation rental, or a guest house addition. by Metal America
Ol’ Smokey Contact for pricing
Designed for simplicity, comfort, and flexibility. It’s the perfect fit for retirement living, a vacation rental, or a guest house addition.
1,008 Sq Ft 1–2 Bed 1 Bath
View Details
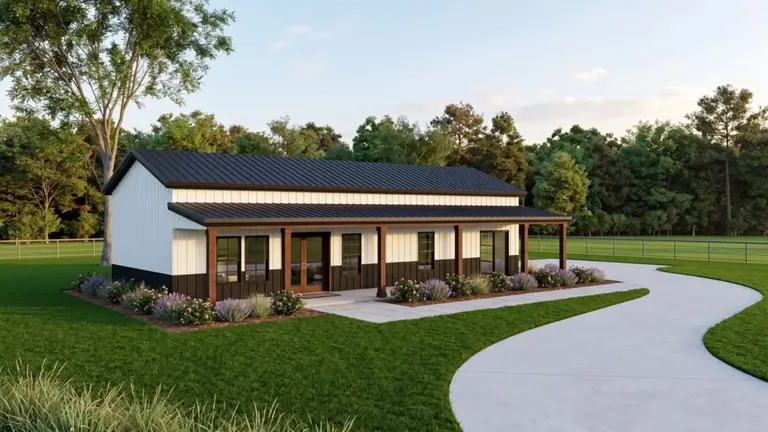
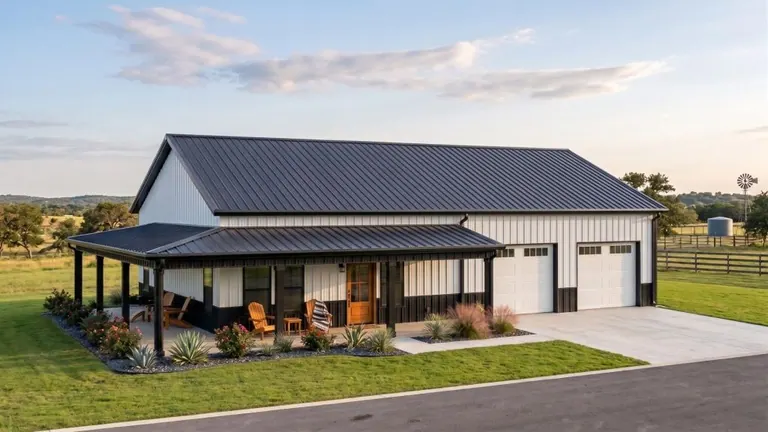
Ridgeline A compact one-bedroom getaway with an open living room, kitchen, and bath, wrapped in long covered porches. by Metal America
Ridgeline Contact for pricing
A compact one-bedroom getaway with an open living room, kitchen, and bath, wrapped in long covered porches.
832 Sq Ft 1 Bed 1 Bath
View Details

Building Benefits

Why Explore a Barndominium Plan?

Open Living Areas

Steel-framed concepts can support broad shared spaces and flexible arrangements for kitchens, dining, and living rooms.

Multiple Footprints

Available plans range from compact retreats and guest houses to larger multi-bedroom primary residences.

Practical Features

Depending on the plan, layouts may include porches, offices, laundry areas, storage, garages, or adaptable rooms.

Buying Guide

Comparing Barndominium Plans

Start with Daily Life

Compare bedrooms, bathrooms, shared areas, work space, storage, accessibility, and outdoor living needs.

Review the Whole Project

Account for land, site preparation, foundation, utilities, permits, interior construction, finishes, and other costs beyond the building package.

Confirm Local Requirements

Residential zoning, codes, plan review, engineering, and permit requirements vary by jurisdiction and must be checked for the property.

Common Questions

Barndominium Plans FAQs

What barndominium plan sizes are available?

Current plans range from compact one-bedroom footprints under 1,000 square feet to larger multi-bedroom designs with expanded living and utility spaces.

Are these plans available in Kentucky, Ohio, and Indiana?

Barebones Builders serves all three states. Plan, building, delivery, and installation details are confirmed for each property during quoting.

Does the listed plan price include a finished home?

Product pricing should not be assumed to include every part of a completed residence. Request a detailed quote and separately confirm site work, utilities, foundation, interior construction, permits, and finishes.

How do I compare barndominium plans?

Compare total square footage, room count, circulation, storage, outdoor areas, garage needs, site fit, budget, and local residential requirements.

Kentucky, Ohio & Indiana

Get Pricing for Your Barndominium Plans

Choose a model or tell us the dimensions and intended use you need.

Request a Free Quote