
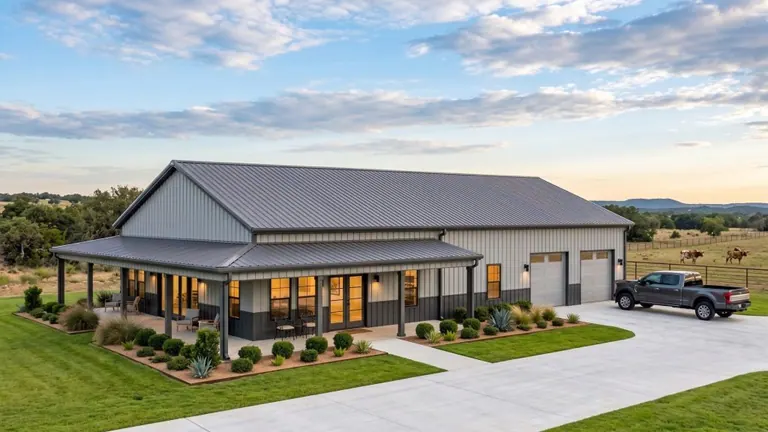
Armani Contact for pricing
A modern barndominium design created for homeowners who are seeking open-concept living, functional luxury, energy-efficient construction and flexible floor plan choices.
View Details 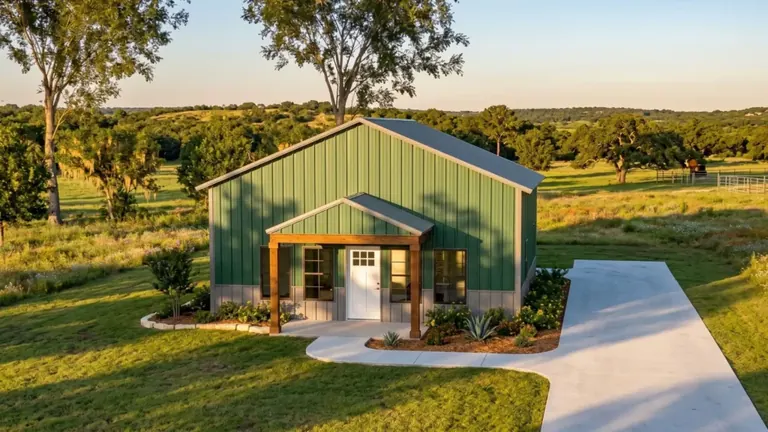
Barndominium Plans by Metal America
Model: Frontier
Contact for pricing
Frontier is a 28 ft × 28 ft barndominium plan available for properties in Kentucky, Ohio, and Indiana. A compact structure with an open living room and kitchen, a comfortable bedroom, and a full bath. Use the dimensions and details below to compare it with other barndominium plans.
Product Details
Before ordering, compare the 28 ft × 28 ft footprint with the vehicles, equipment, rooms, storage, or work areas the building must support. Include clearance around doors, walking paths, shelving, utilities, and future needs.
Final pricing and availability depend on the selected configuration and project location. A specialist can review the model, property address, delivery, and professional installation options with you.
Compare Similar Buildings
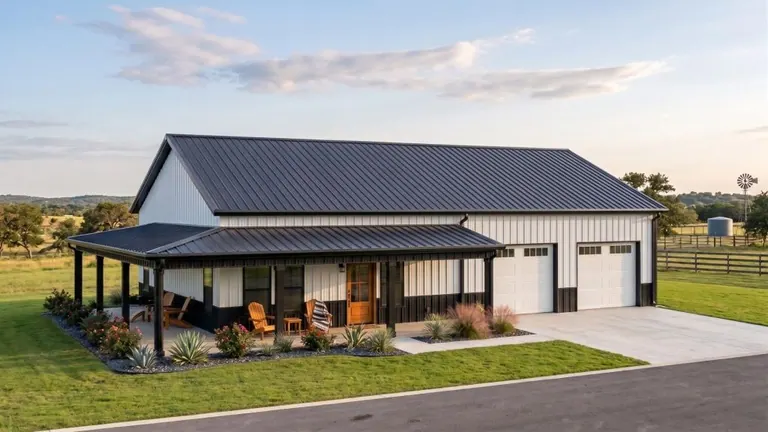
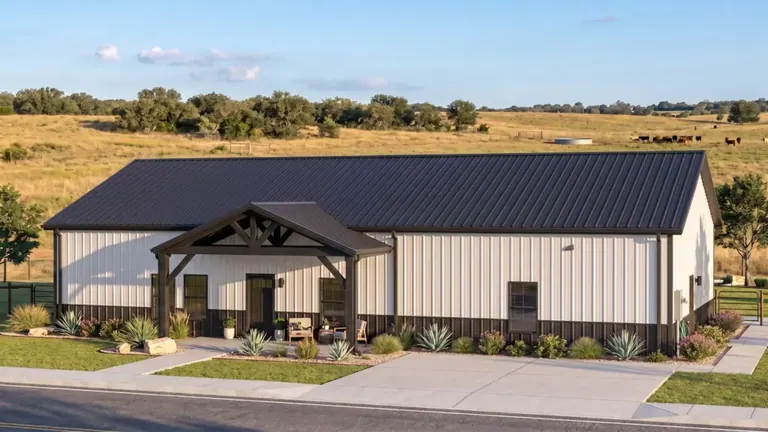
Model Frontier
Tell us about your property and any configuration preferences for this building.